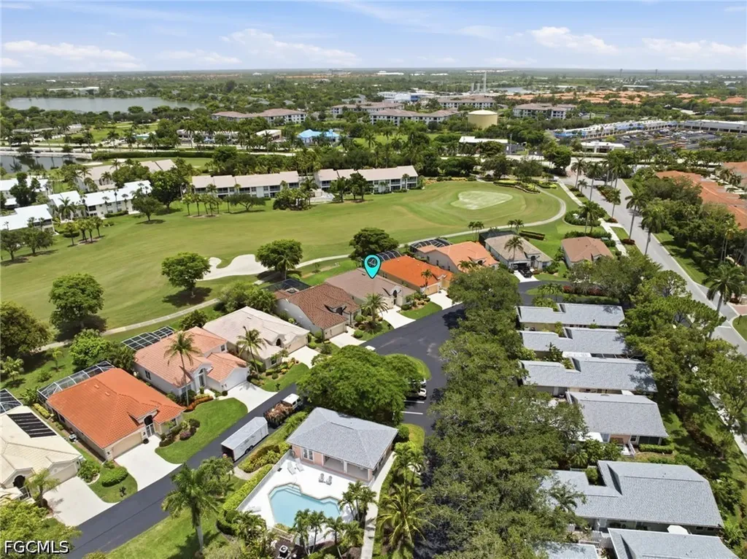
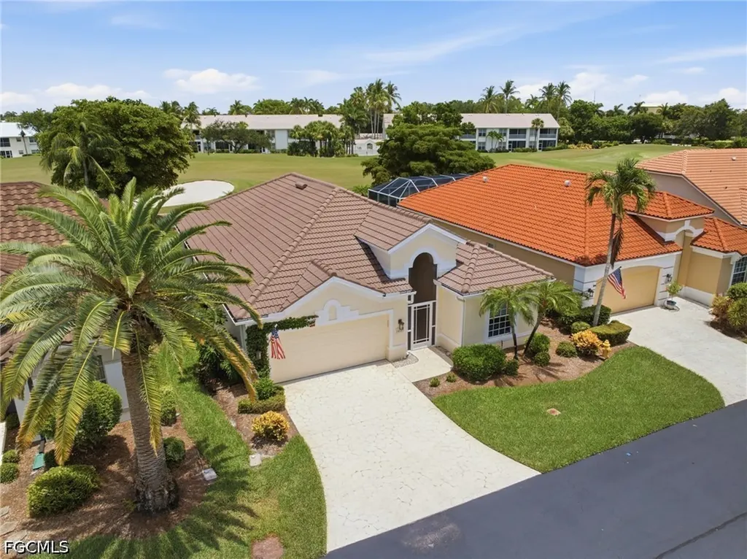
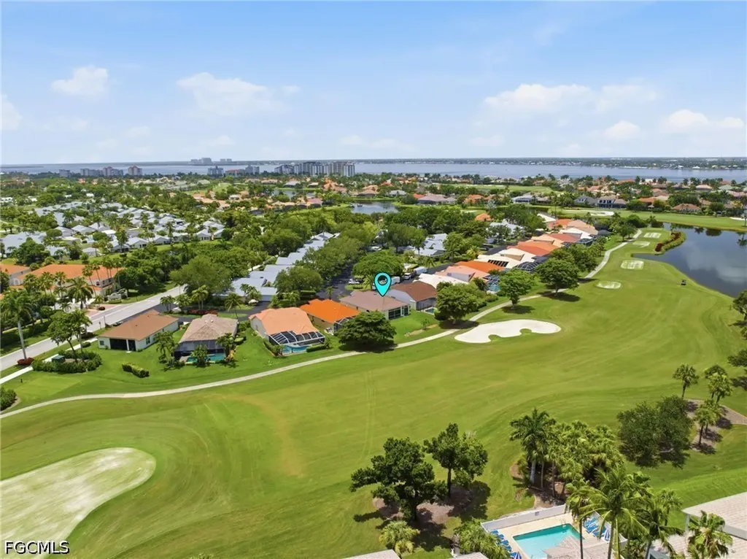
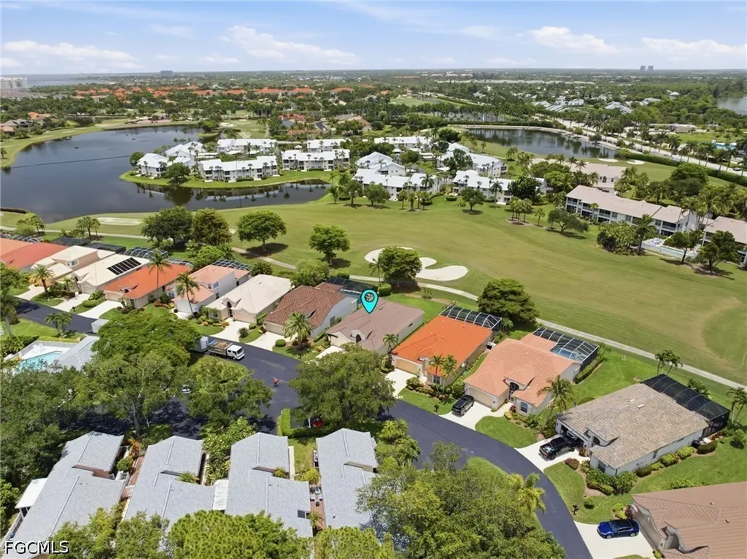
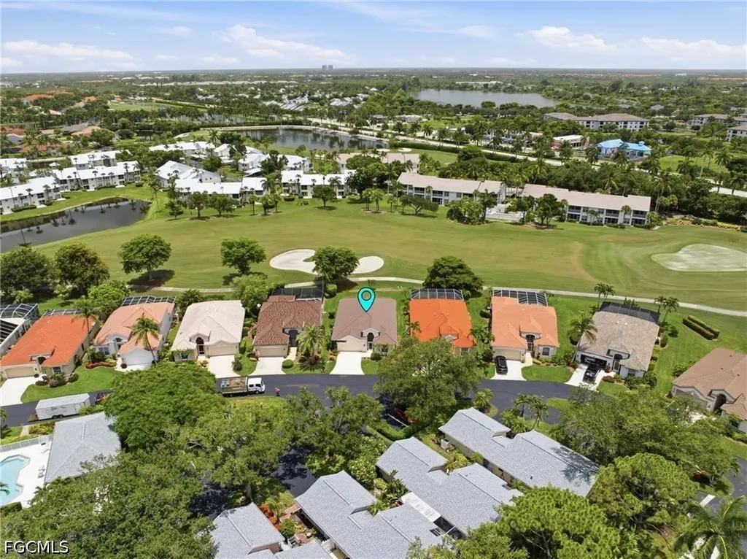
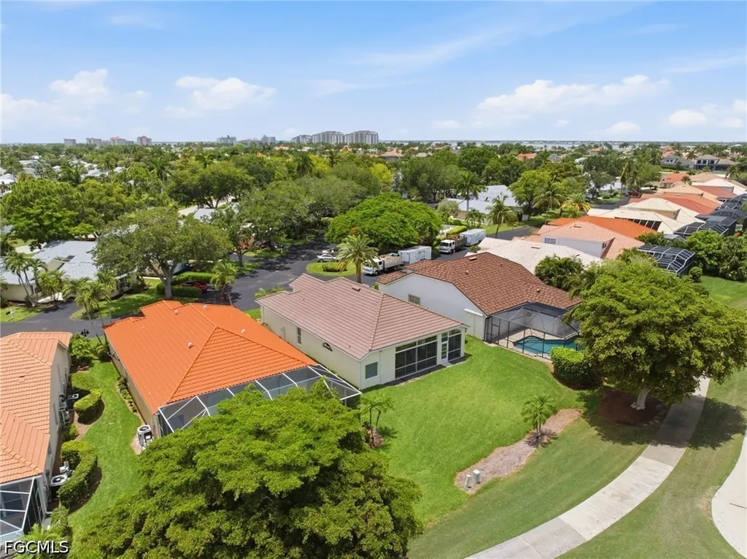
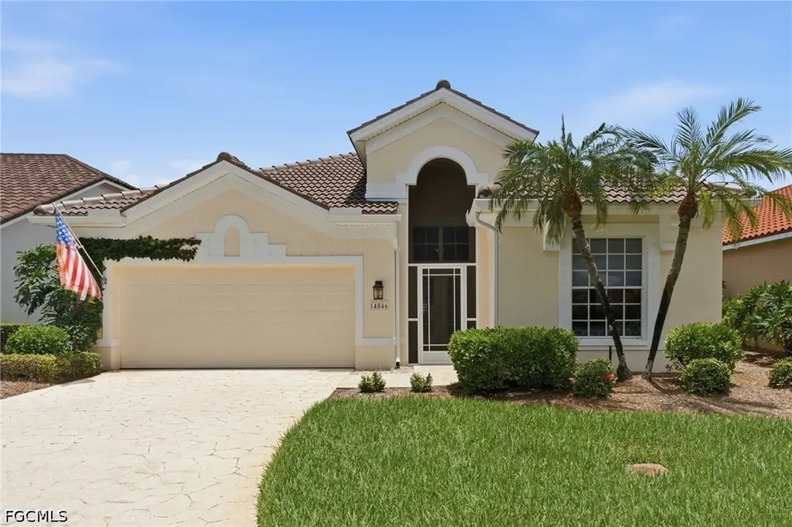
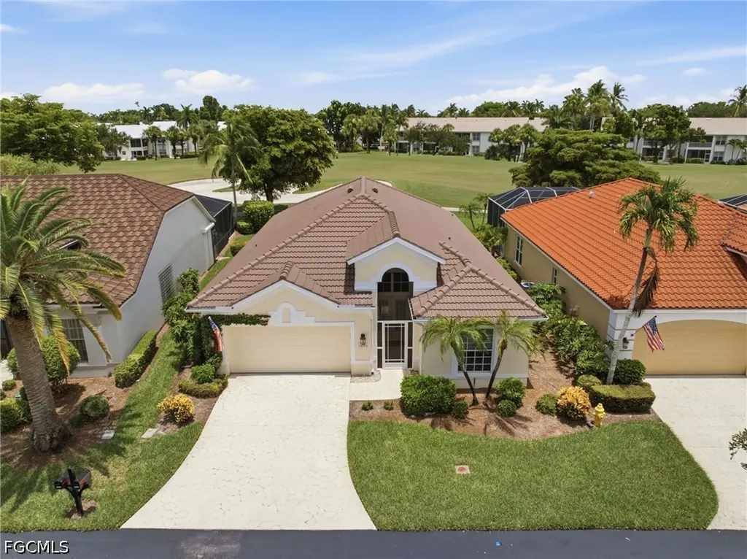
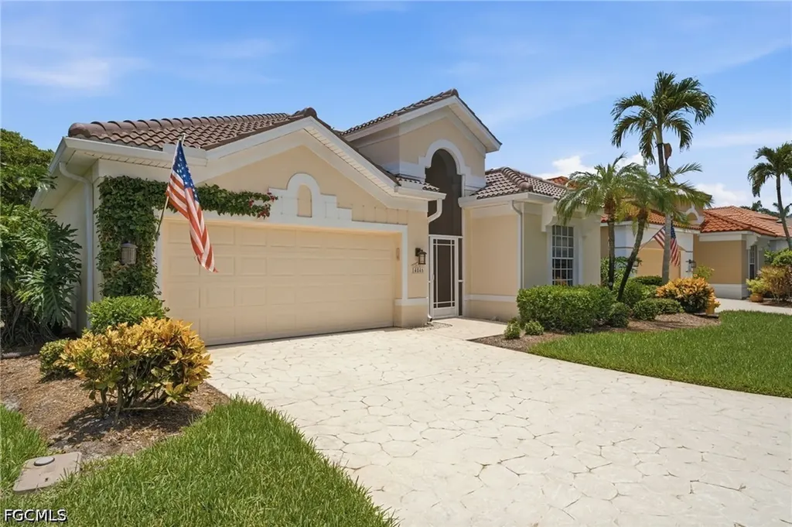
Experience effortless Florida luxury in this impeccably maintained, turnkey-furnished residence, ideally situated on a quiet street with convenient access to Gulf Harbour's south gate. Located in the desirable Crescent Cove neighborhood, this exceptional home enjoys one of the community's greatest values with the lowest HOA fees in all of Gulf Harbour-just $800 per quarter-while offering a picturesque, walkable setting with beautifully maintained sidewalks perfect for morning strolls or evening golf cart rides.
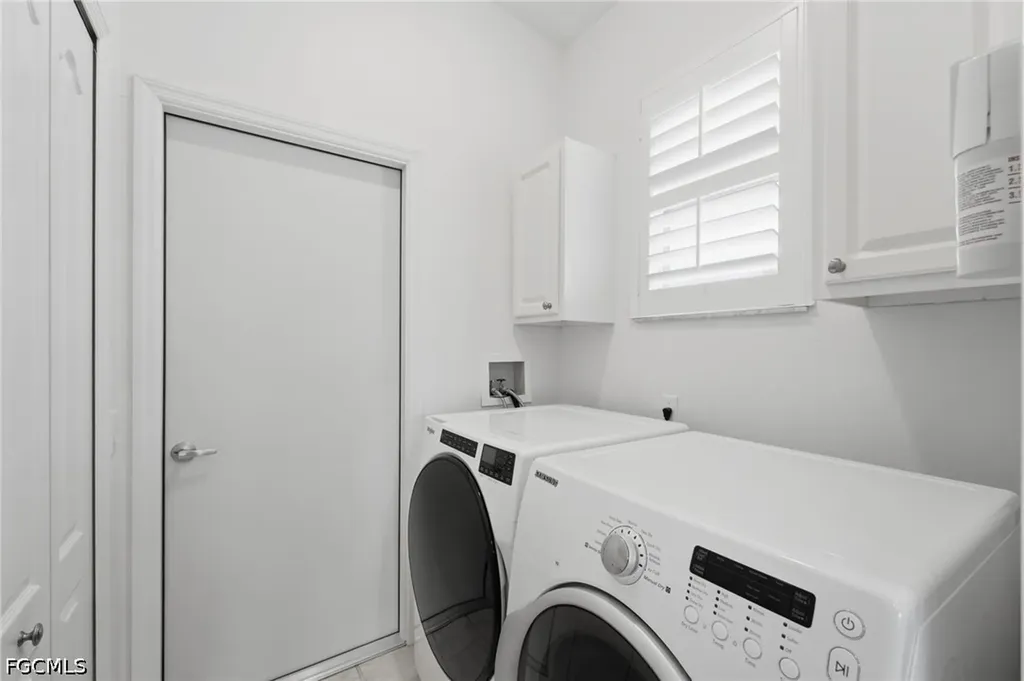
Thoughtfully updated for years of worry-free living, this exceptional residence features a new roof (2023), new A/C (2022), new Samsung washer (2024), new hot water heater, new gutters, new garbage disposal, freshly painted interior and exterior, and new Toto comfort-height toilets.
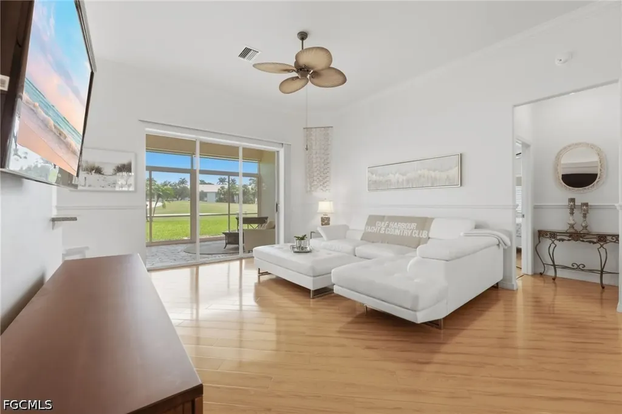
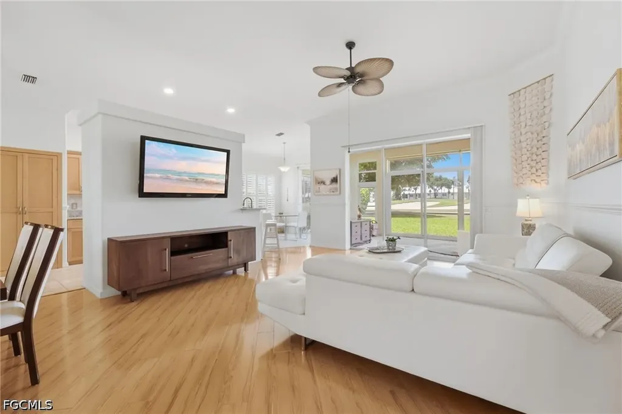
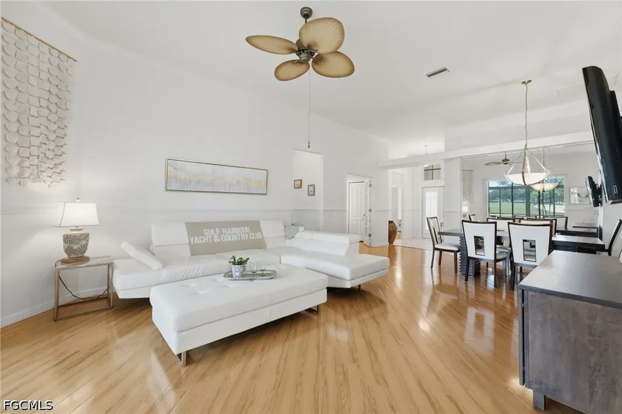
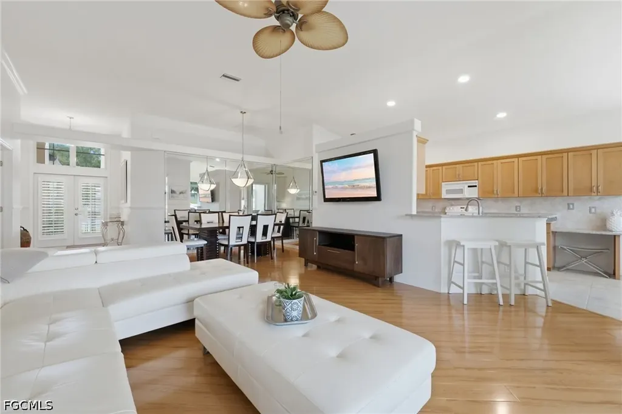
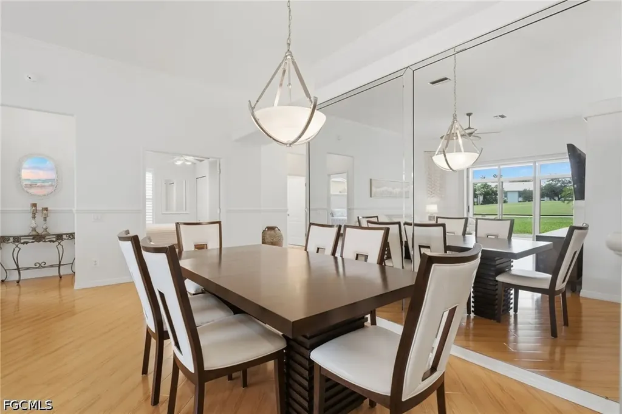
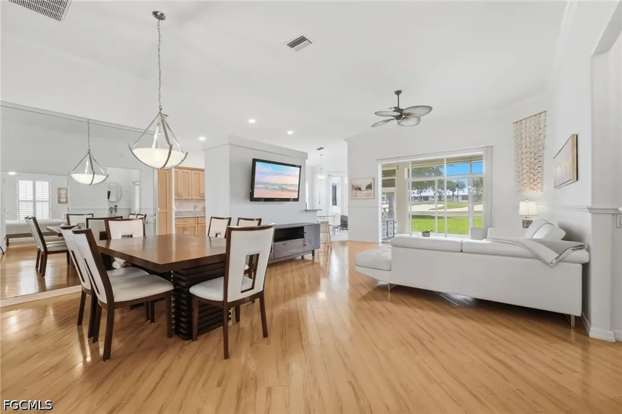
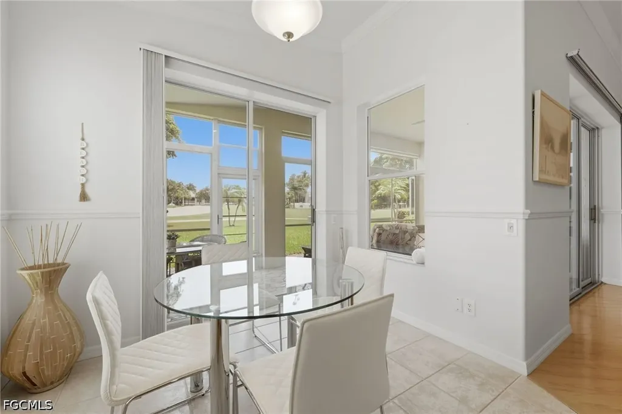
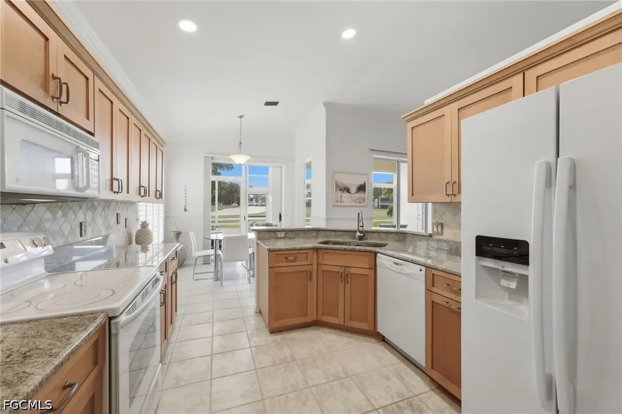
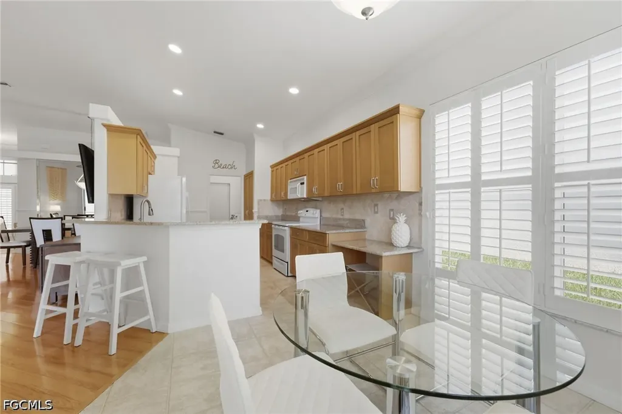
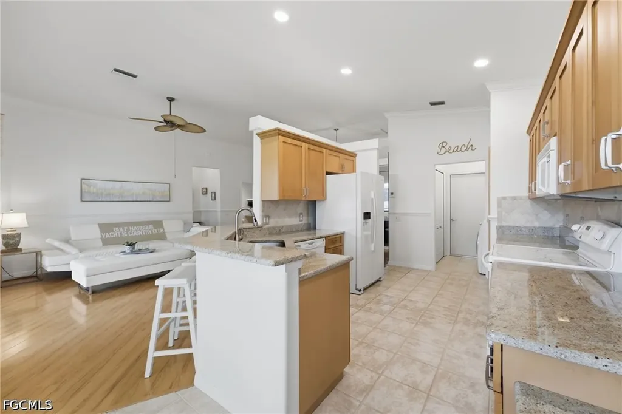
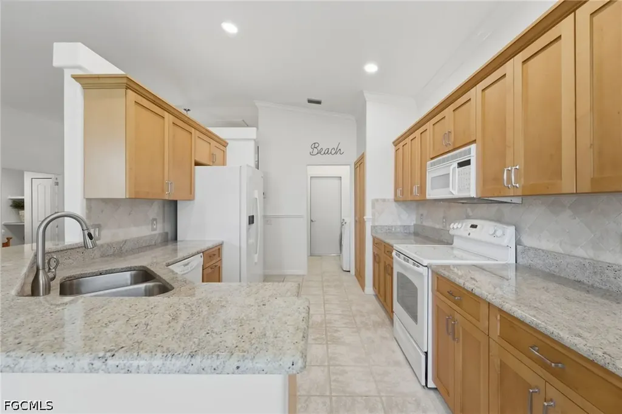
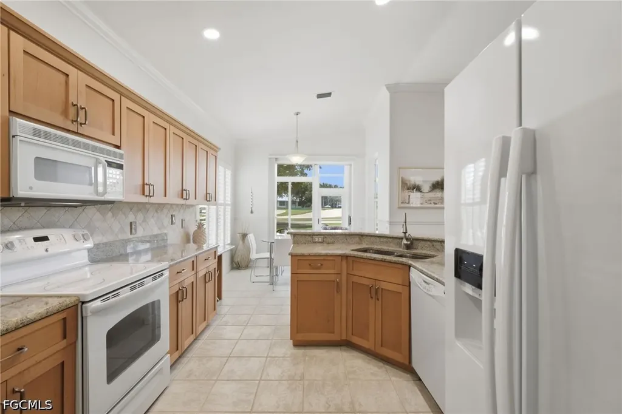
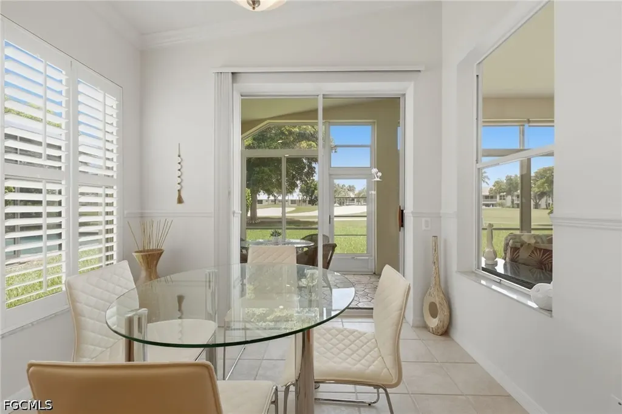
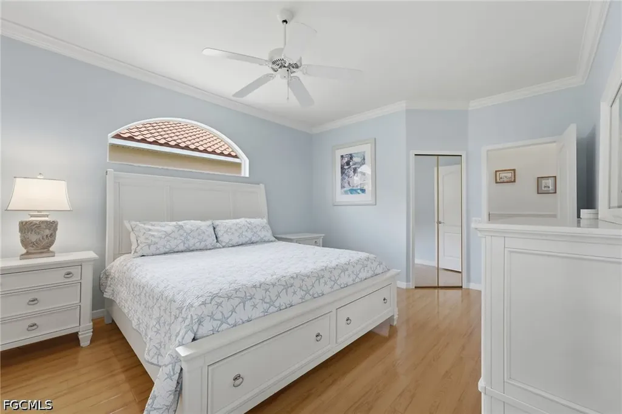
Designed to embrace natural light, this desirable single-story ranch home offers 3 spacious bedrooms, 2 beautifully appointed bathrooms, and 1,648 square feet of inviting living space enhanced by soaring ceilings, elegant crown molding, and custom Hunter Douglas window treatments. The well-appointed kitchen blends timeless style with everyday functionality, showcasing abundant shaker-style cabinetry, gleaming granite countertops, a tumbled marble backsplash, a built-in planning desk, white appliances, and a sun-filled breakfast nook perfect for enjoying your morning coffee.
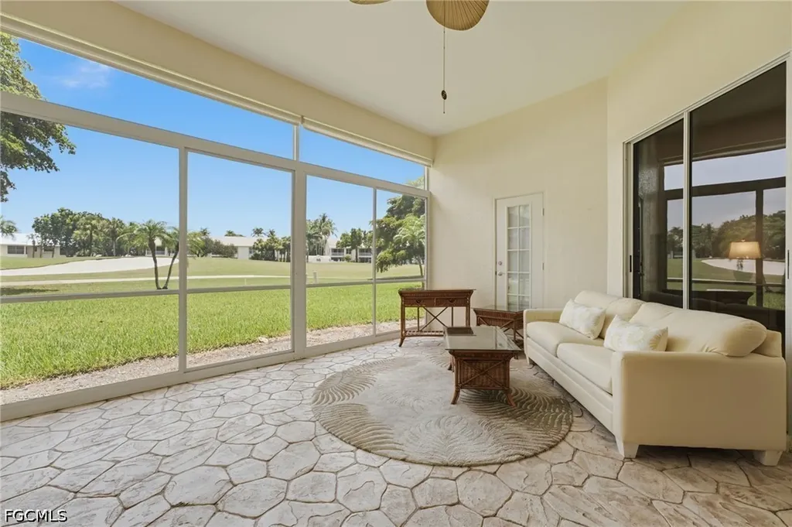
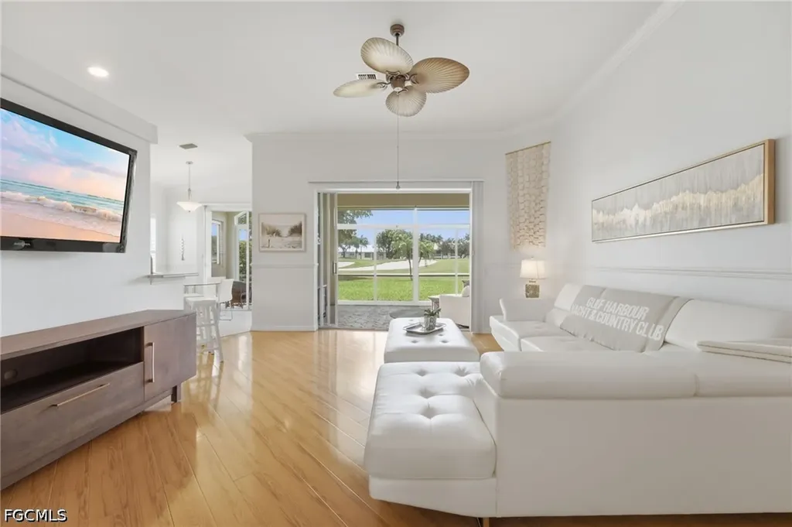
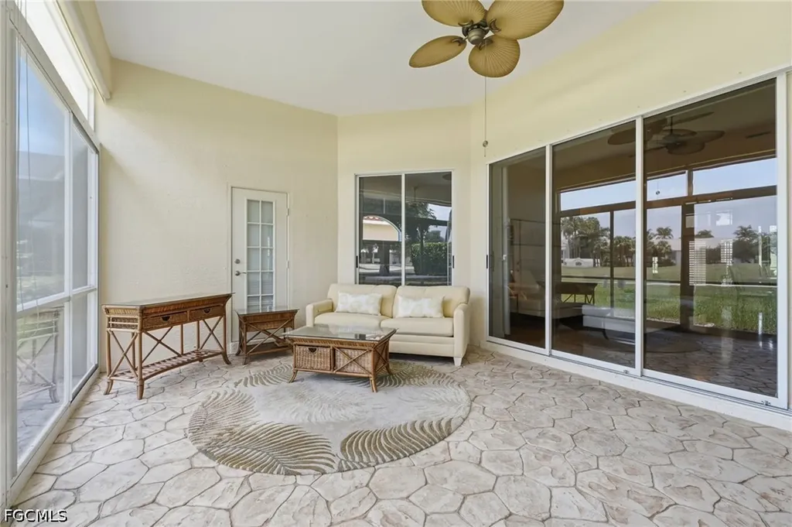
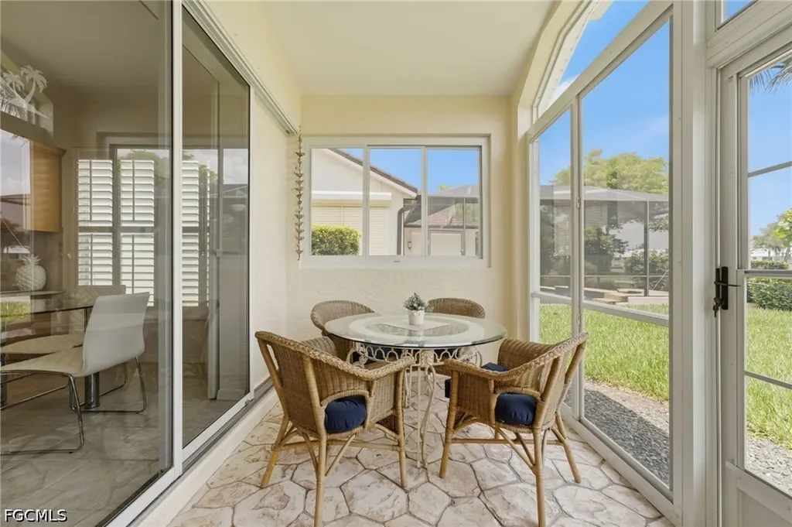
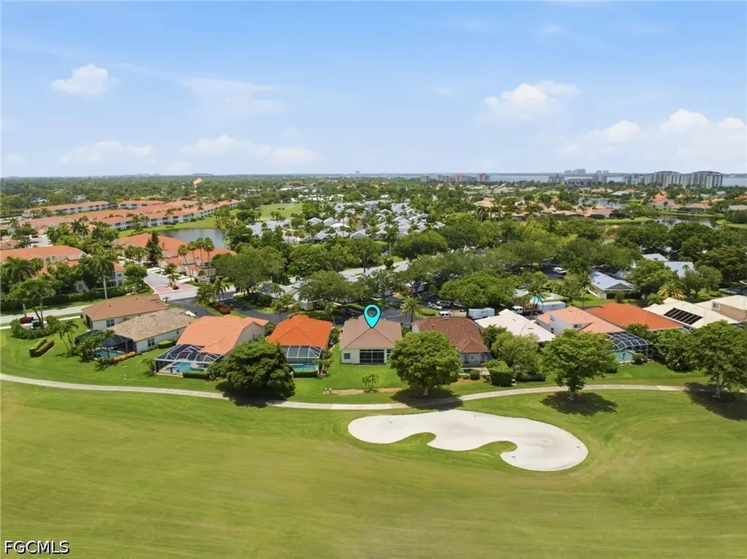
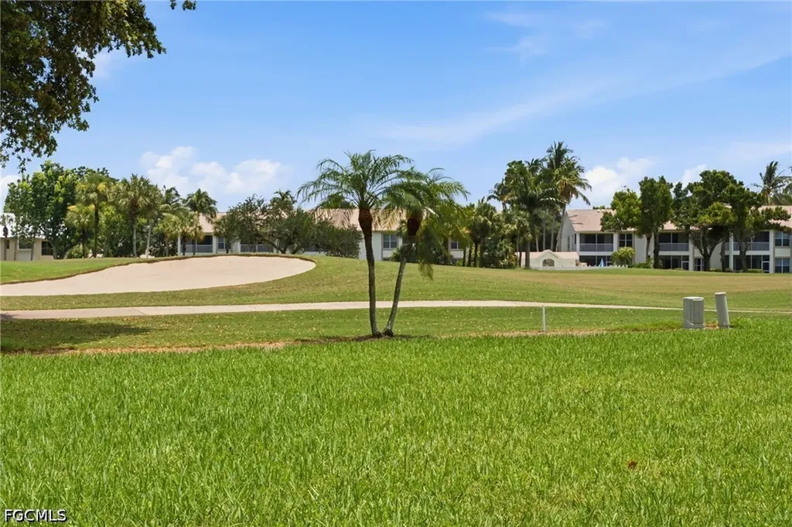
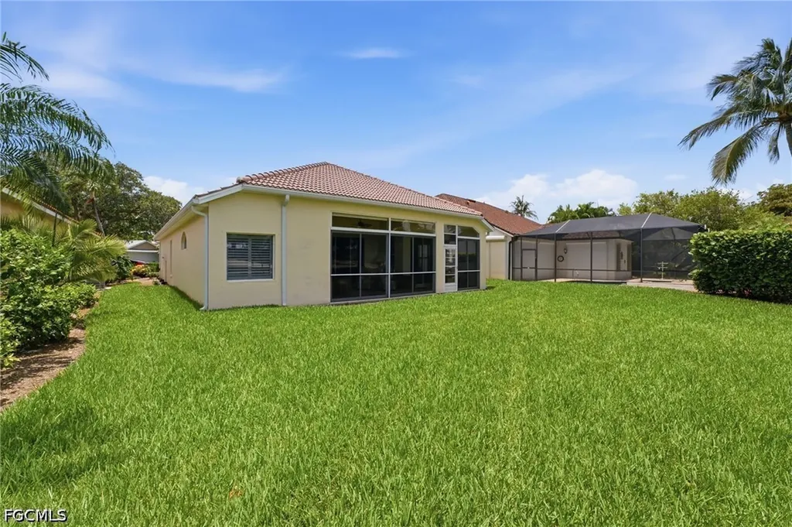
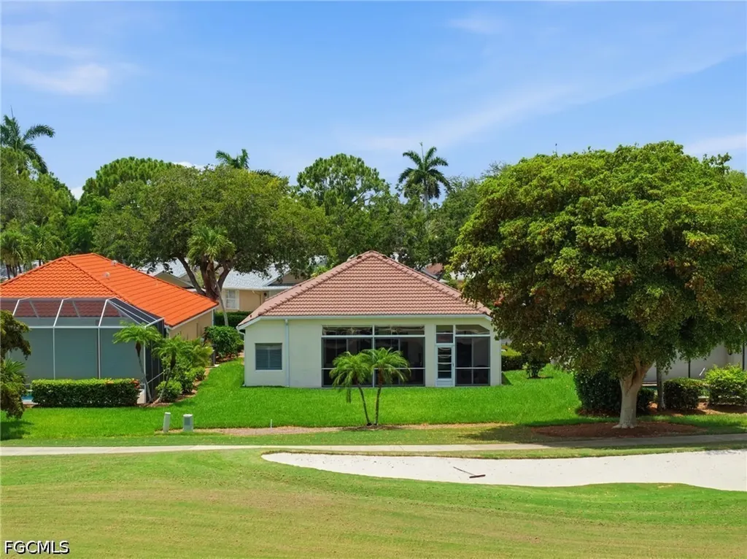
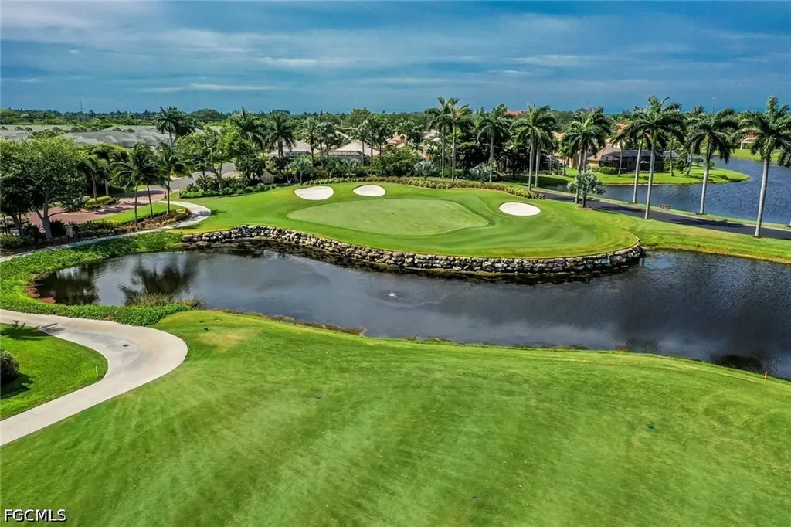
The expansive great room flows seamlessly into the oversized plexiglass-enclosed Florida room, where sliding panels open to welcome refreshing Gulf breezes while framing tranquil views of the lush 7th fairway. Whether entertaining guests or enjoying a peaceful afternoon, this inviting space offers the perfect backdrop for the Southwest Florida lifestyle.
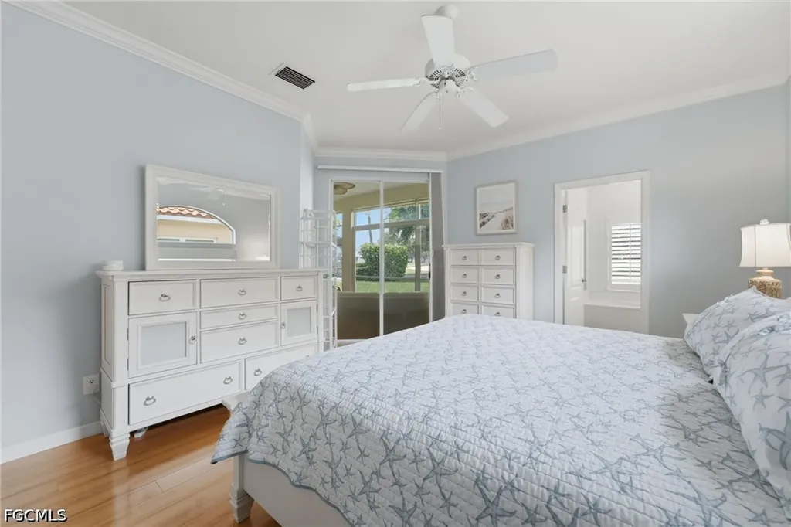
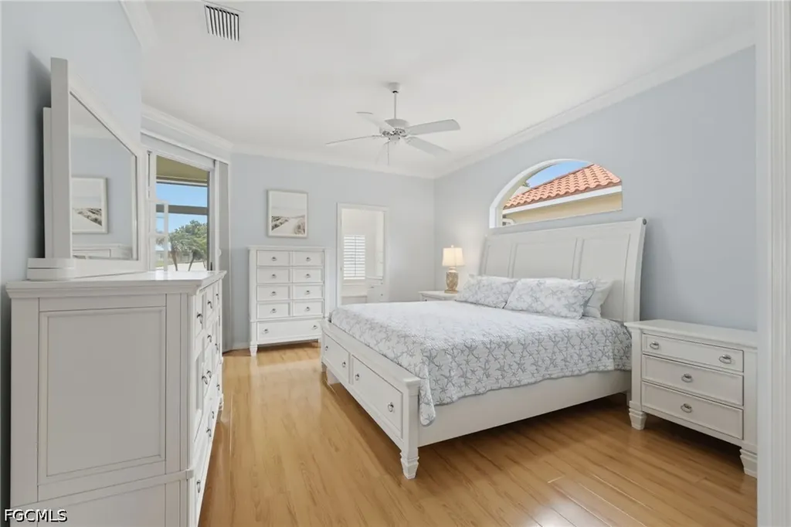
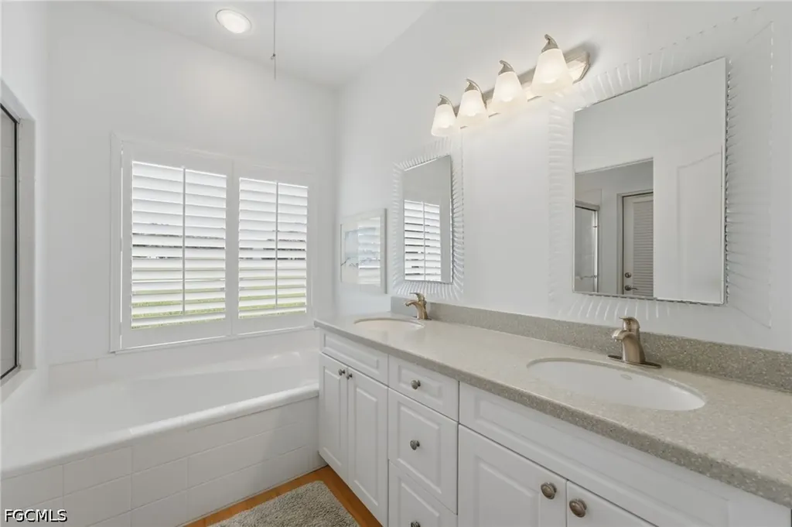
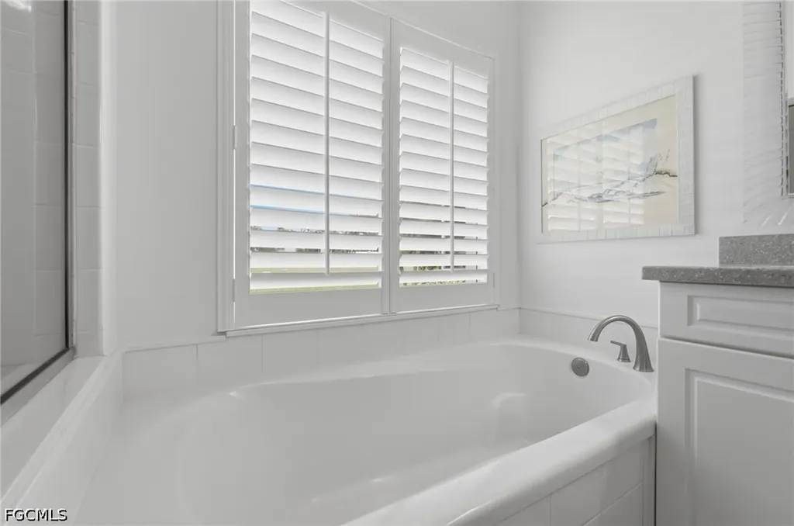
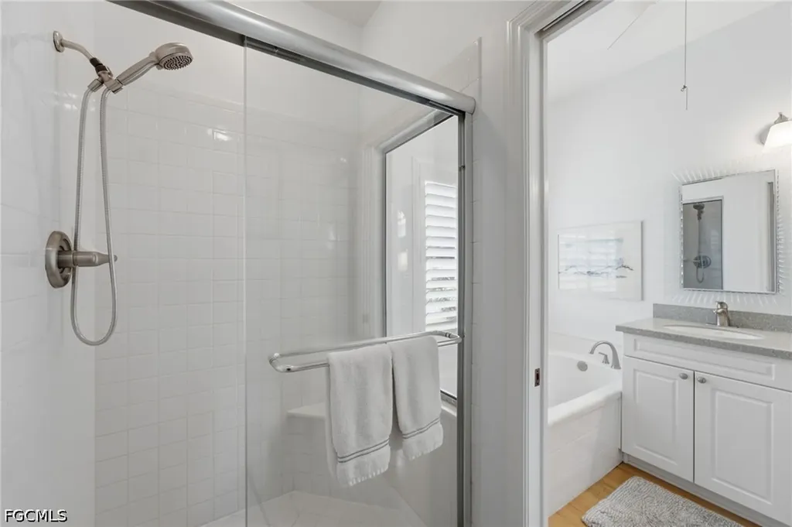
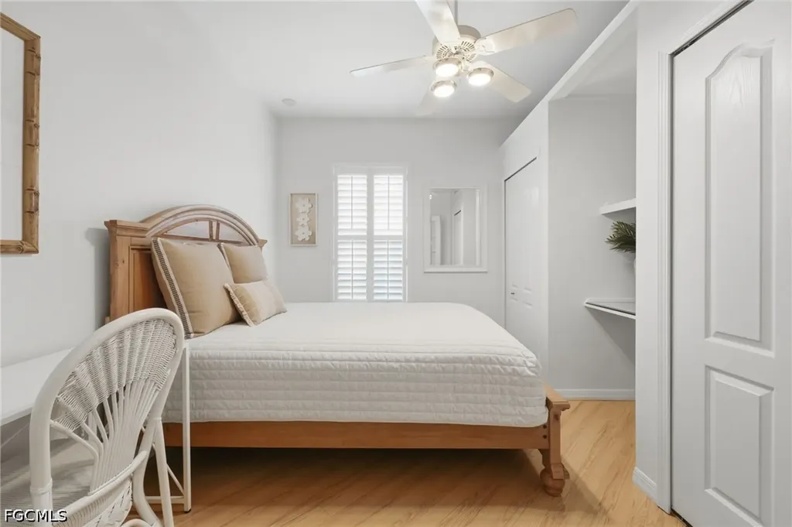
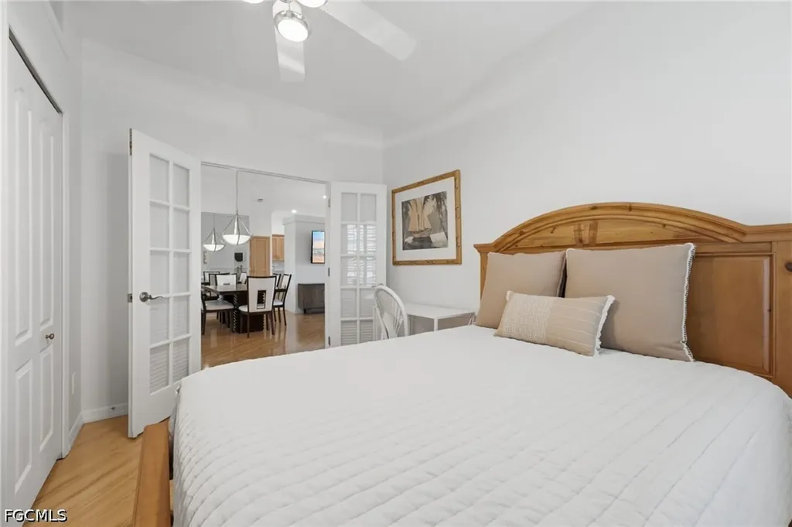
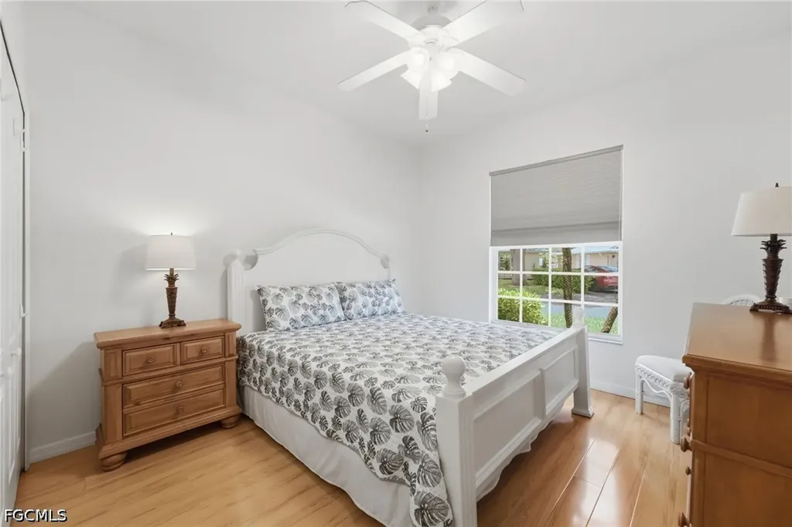
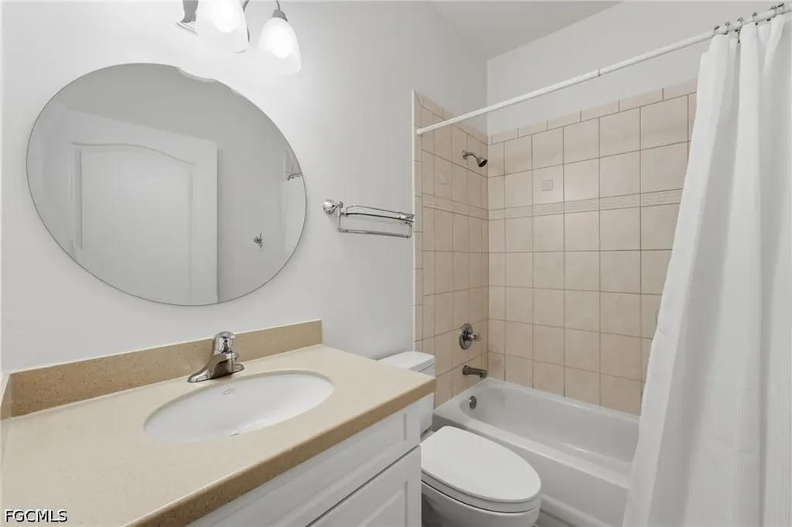
Privately tucked away, the primary suite serves as a relaxing retreat with direct access to the lanai, an oversized walk-in closet, and a spa-inspired ensuite bath featuring dual comfort-height vanities with custom mirrors, a soaking tub, a separate walk-in shower with updated fixtures, and private access to the outdoor living area. Two generously sized guest bedrooms are thoughtfully positioned on the opposite side of the home, providing privacy for family and visitors, while the guest bath offers a convenient tub and shower combination.
The spacious backyard offers ample room to create the custom pool of your dreams, and complete hurricane protection with panels provides added peace of mind throughout every season.
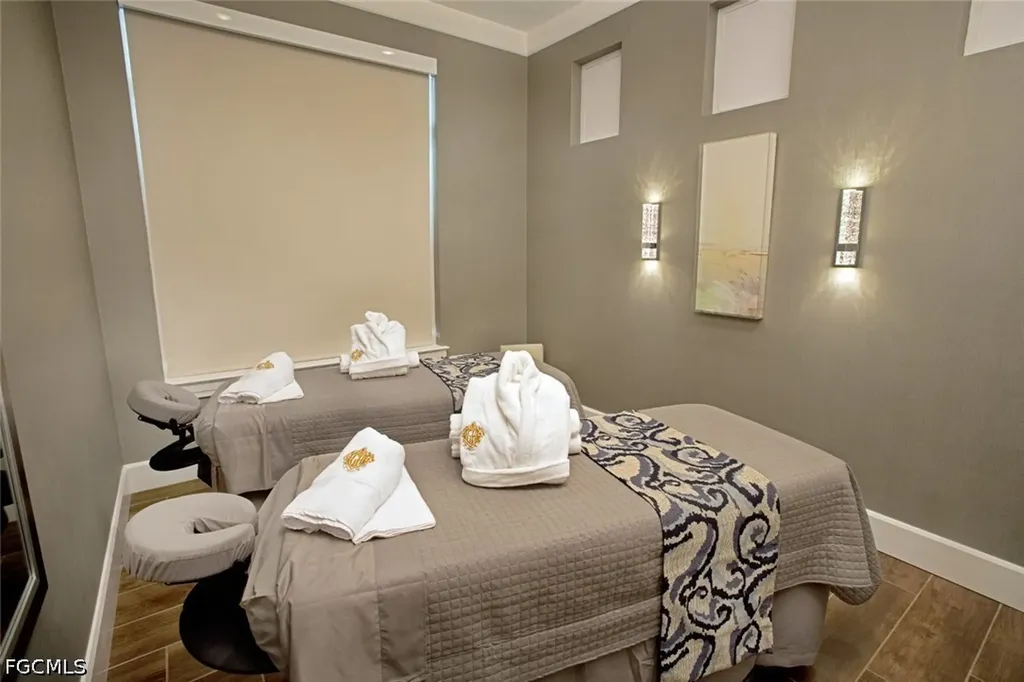
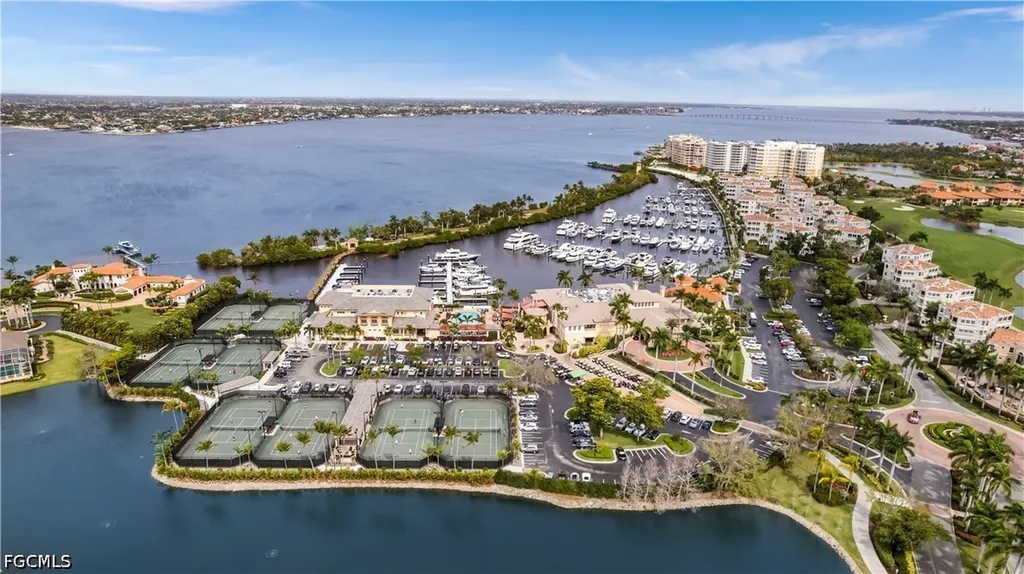
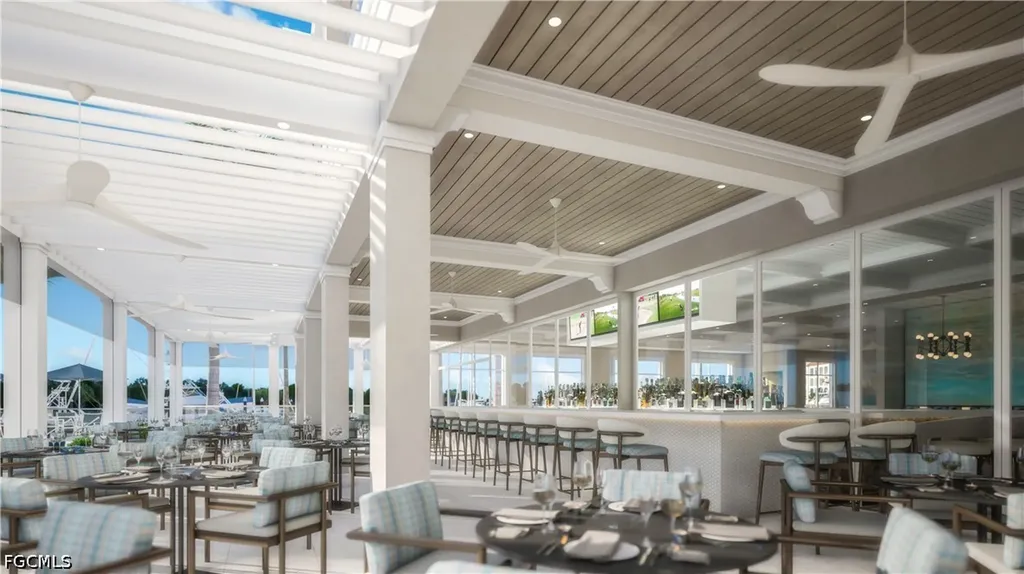
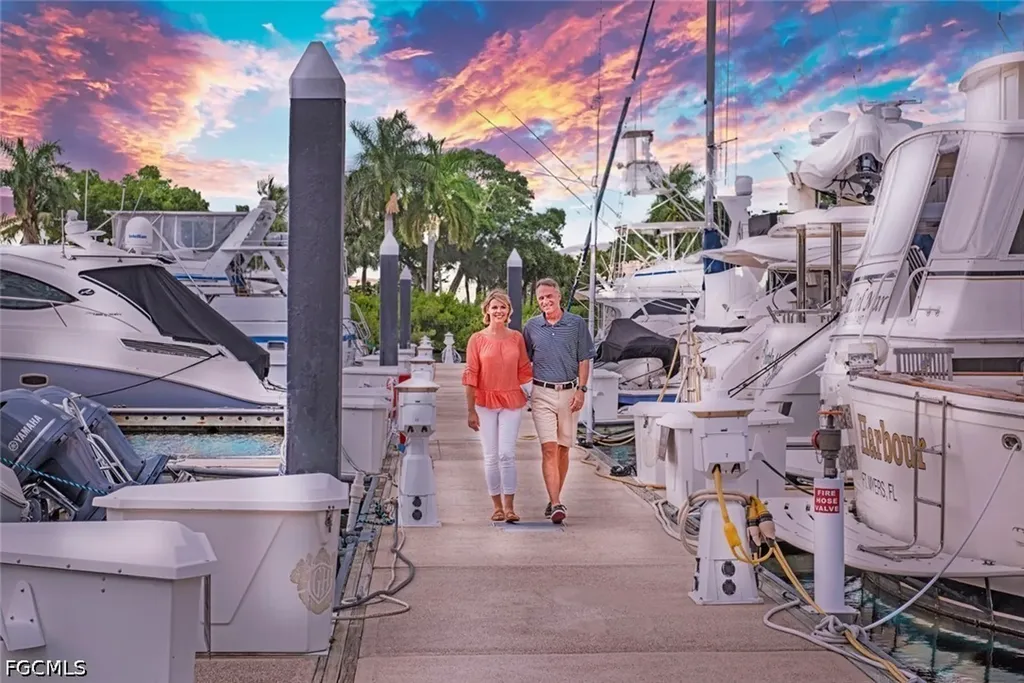
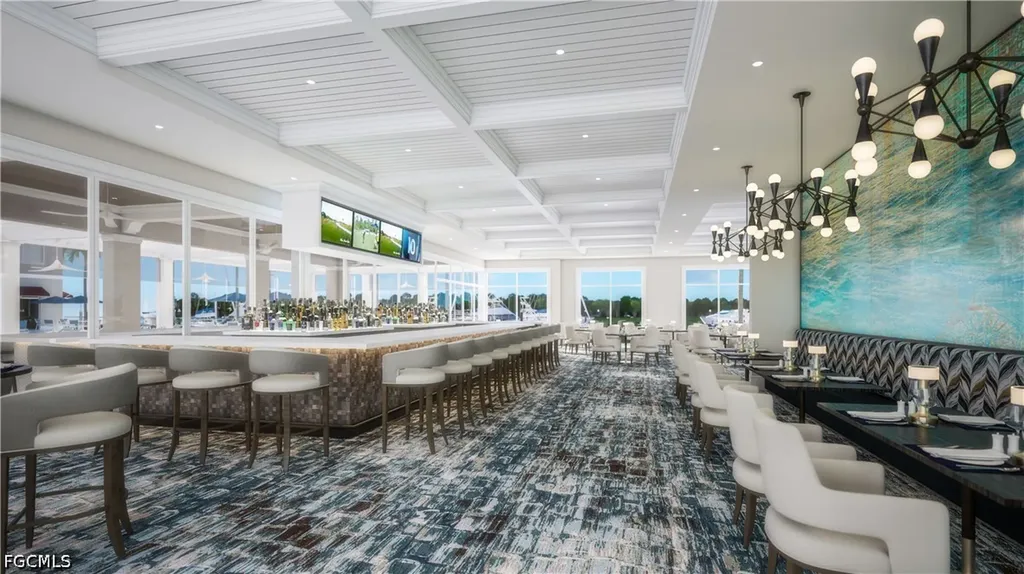
A Sports Membership is available with the purchase of this exceptional home, providing immediate access to Gulf Harbour's outstanding lifestyle amenities, including championship golf, a world-class marina, tennis, fitness and wellness center, waterfront dining, and an active year-round social calendar.
 Based on information submitted to Gulf Coast as of July 14, 2026 . All data is obtained from various sources and has not been, and will not be, verified by broker or Gulf Coast. All information should be independently reviewed and verified for accuracy. Properties may or may not be listed by the office/agent presenting the information. NOTICE: Many homes contain recording devices, and buyers should be aware they may be recorded during a showing.